




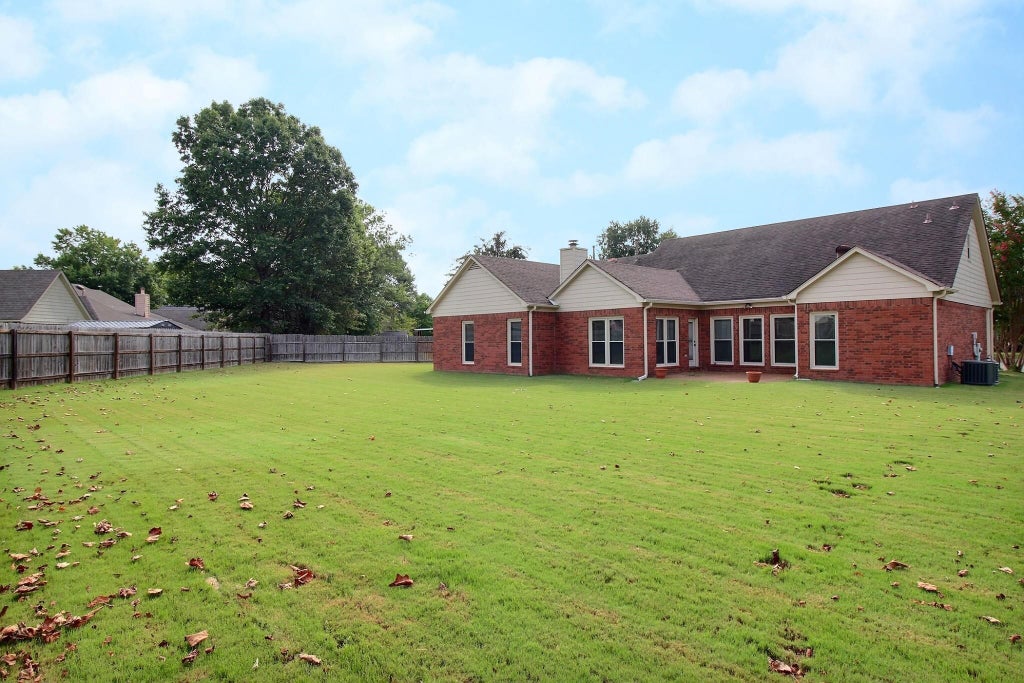
| 4 Beds | 3 Baths | 2 Car Garage | 2,716 Sq Ft |
Description of 730 METATARO CV, Collierville, TN 38017
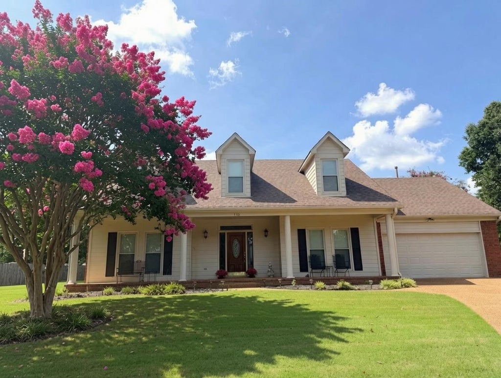
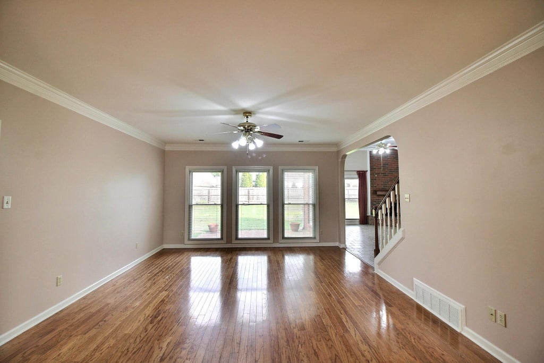
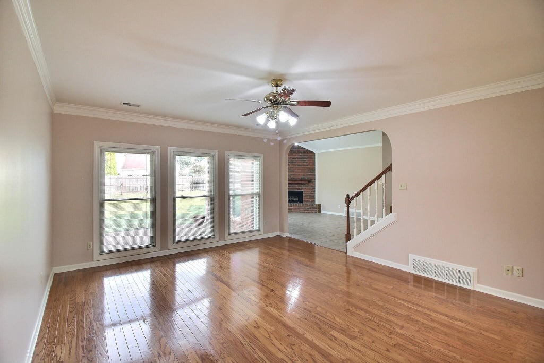
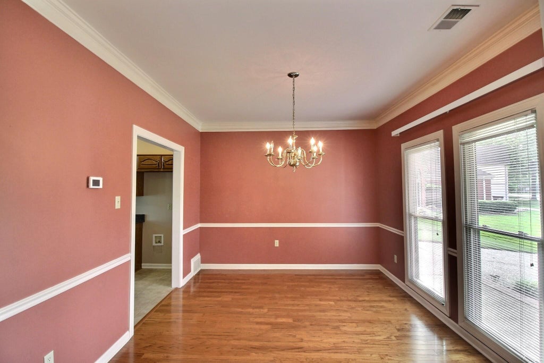
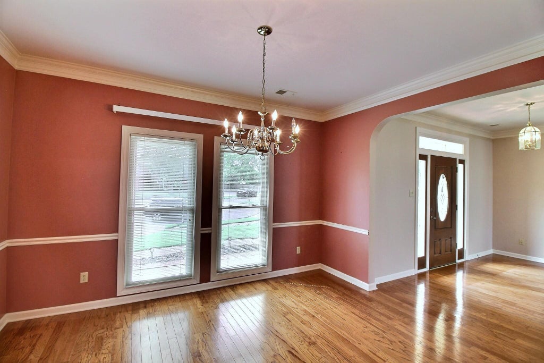
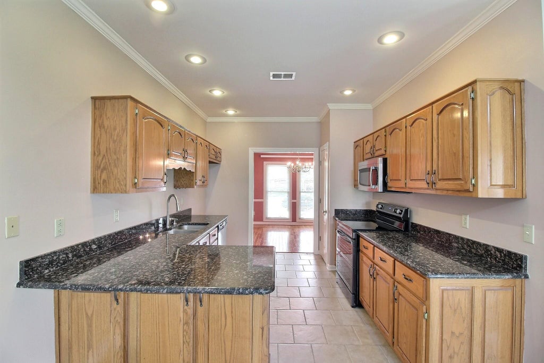
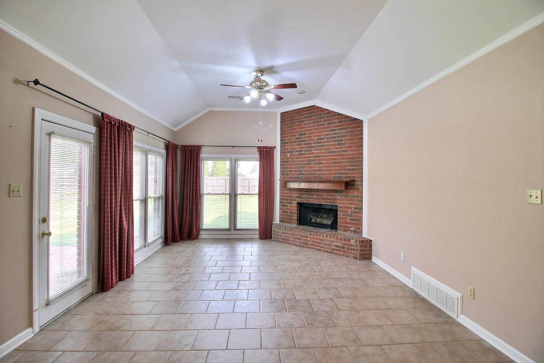
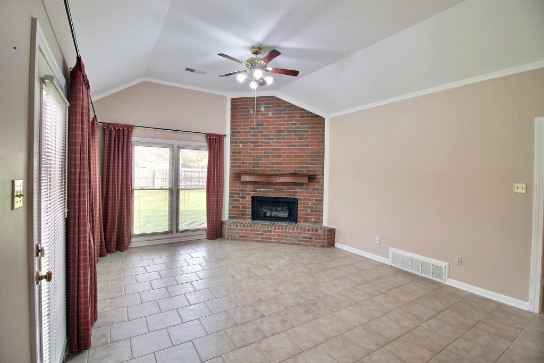
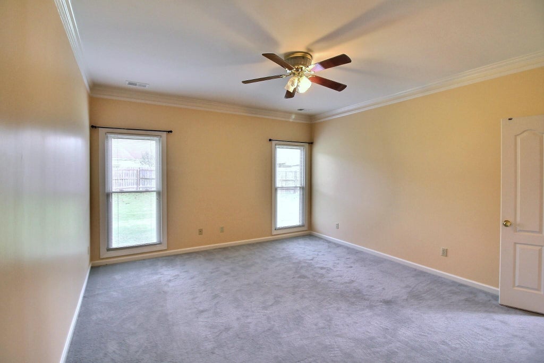
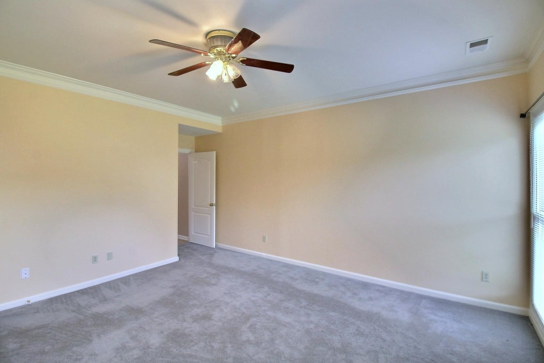
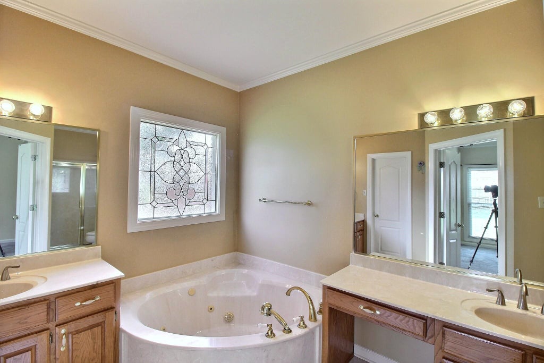
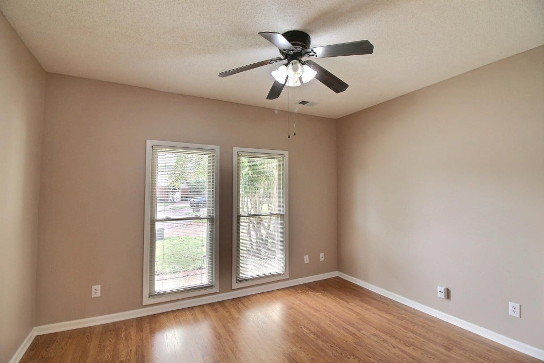
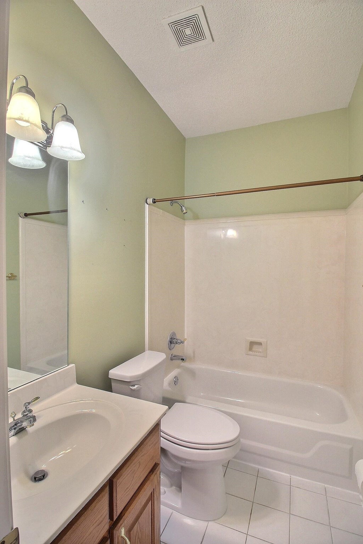
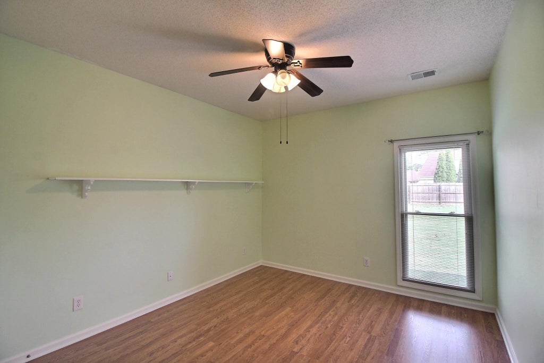
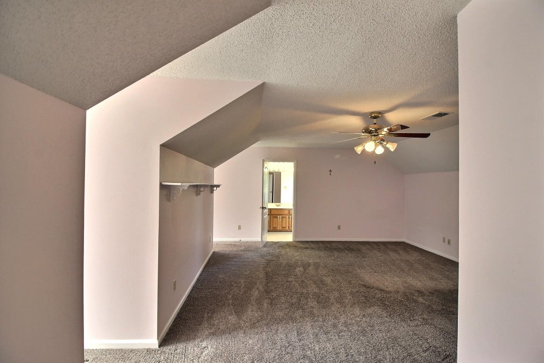
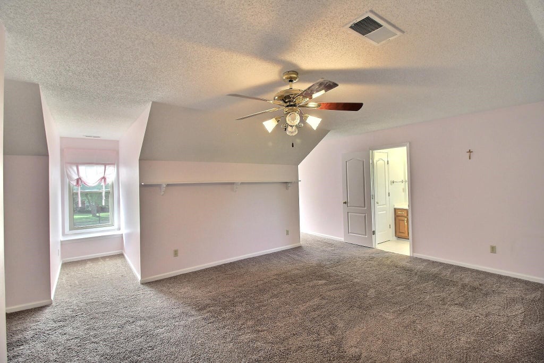
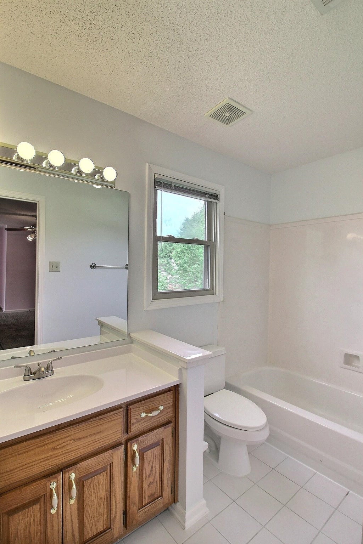
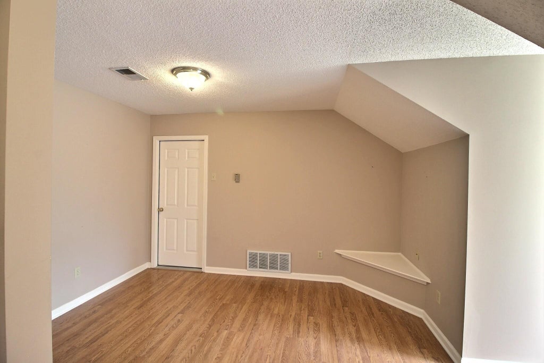
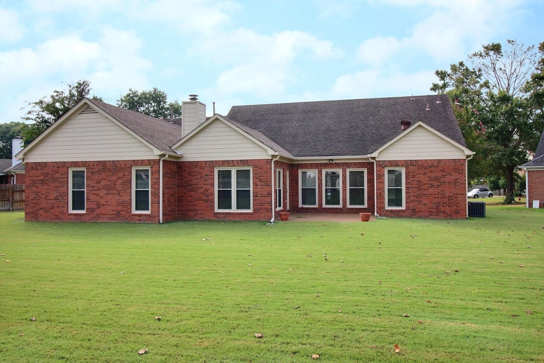
Welcome home to this charming cove-lot property offering a wonderful blend of comfort and functionality! Beautiful hardwood floors flow through the inviting living and dining areas, while the spacious hearth room provides the perfect gathering space for family and friends. The first floor features three bedrooms and two full baths. Upstairs, discover a bonus/office area and a large fourth bedroom with its own private bath—perfect for guests, a teen suite, or flexible living space. Enjoy your morning coffee on the cute front porch or relax and entertain in the great backyard. With 4 bedrooms and 3 baths, this home offers the space and versatility you've been looking for in a desirable cove setting! Collierville Schools
Property Features of 730 METATARO CV, Collierville, TN 38017
Home Style
Traditional
Traditional
Type
Single Family Residence
Single Family Residence
Year Built
1996
1996
Subdivision
STEEPLE CHASE PD SEC A
STEEPLE CHASE PD SEC A
Community
873E
873E
Annual Taxes
$4,808.00
$4,808.00
Stories
2
2
Acres
.37
.37
Fireplaces
1
1
Features
| Range |
| Oven |
| Microwave oven |
| Gas fireplace(s) |
| Gas log fireplace(s) |
| Gas Starting fireplace(s) |
| Ceiling fan(s) |
| Central air |
| Central heat |
| Natural gas heat |
| Gas water heater |
| Garage |
| Two car garage |
| Automatic garage door opener |
| Garage spaces: 2 |
| Brick exterior |
| Brick veneer exterior |
| Wood exterior |
| Porch |
| Patio |
| Lot acreage is: 0.37 |
| Level lot |
| Subdivision: STEEPLE CHASE PD SEC A |
| Wooded lot |
| Lot number: 30 |
| Breakfast bar |
| Cable television available |
| Eat-in kitchen |
| Garbage disposal |
| Handicap bath features |
| Wood floors |
| Hardwood floors |
| Carpet |
| Tile flooring |
| Laminate flooring |
| Security system |
| Smoke alarm |
| Walk-in closet(s) |
| Composition roof |
| Shingle roof |
| Slab basement |
| Public sewer |
| Public water |
| For sale |
Rooms & Dimensions
| Pantry |
| Bedroom 2 is 13x11 |
| Bedroom 3 is 13x11 |
| Bedroom 4 is 17x16 |
| Number of rooms: 9 |