
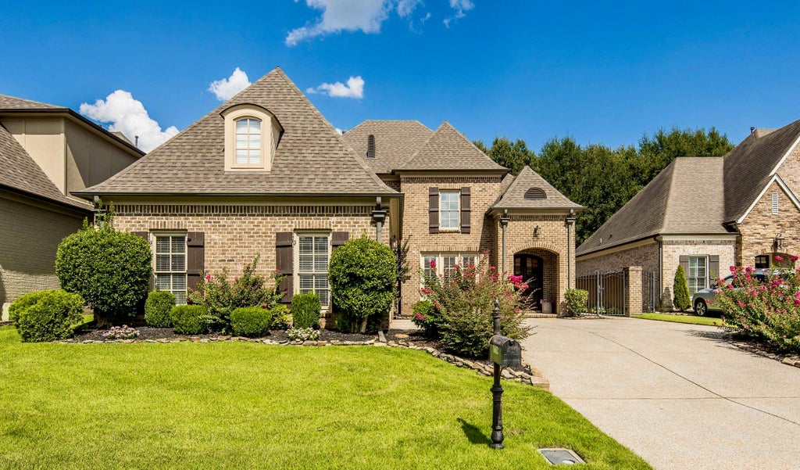
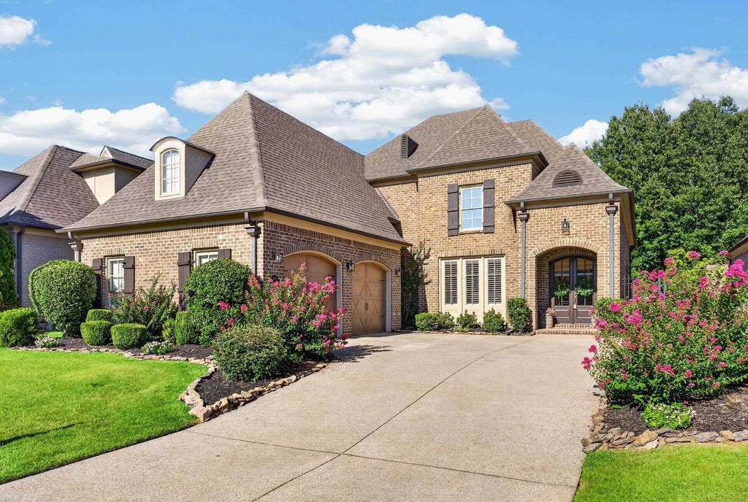



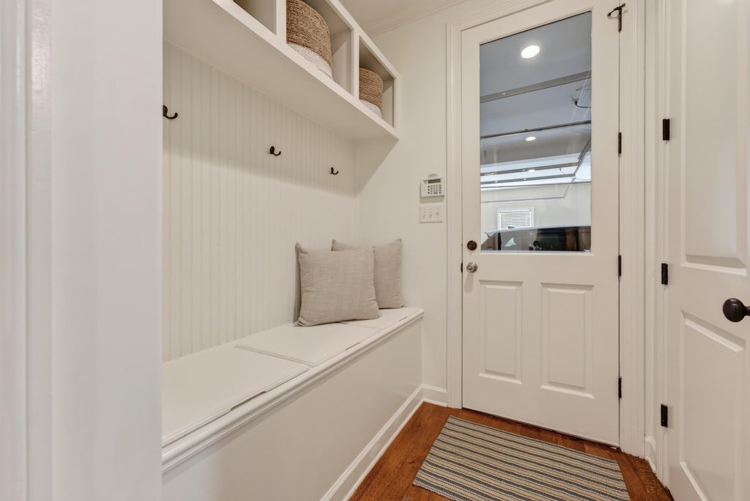
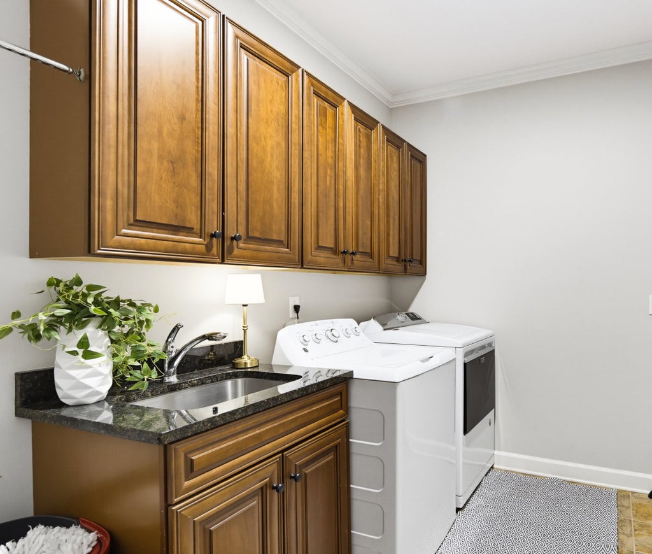
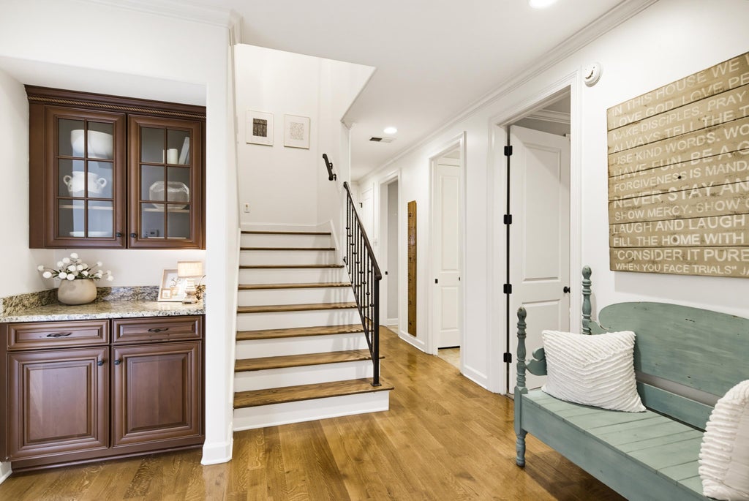


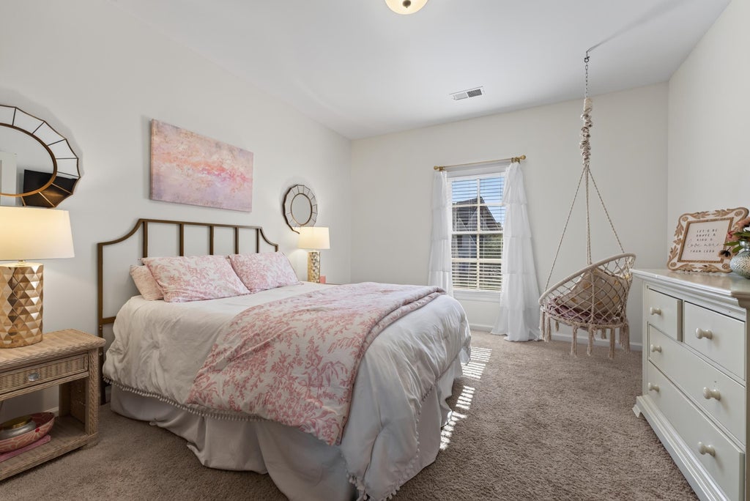
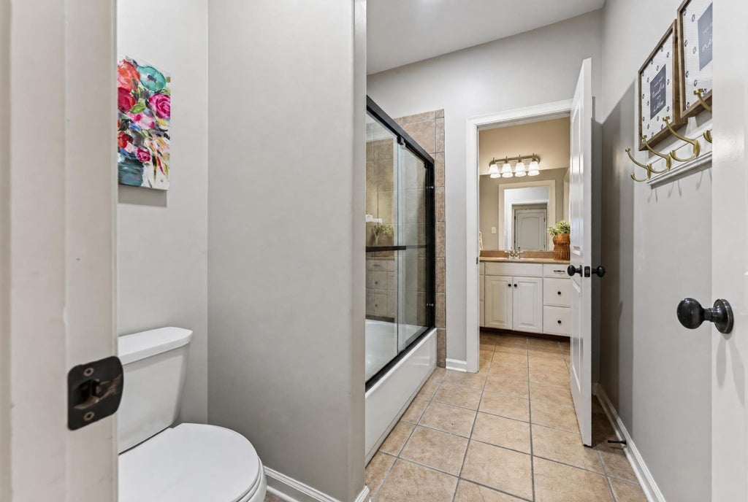
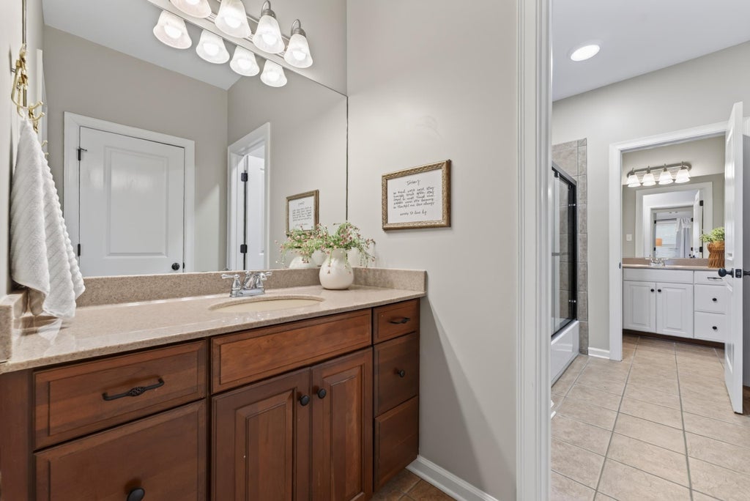
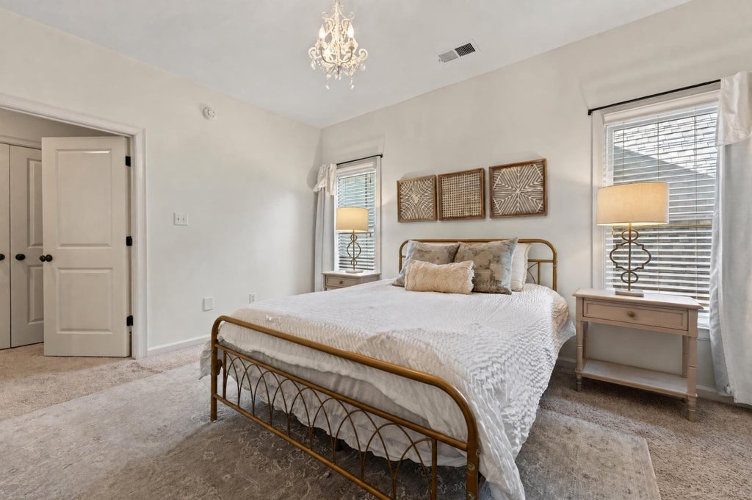
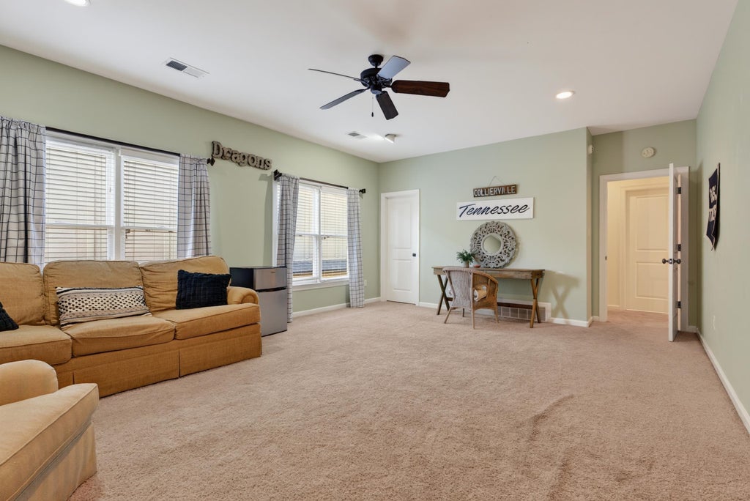

| 4 Beds | 3 Baths | 2 Car Garage | 3,739 Sq Ft |
Description of 1682 TARTAN LN, Collierville, TN 38017
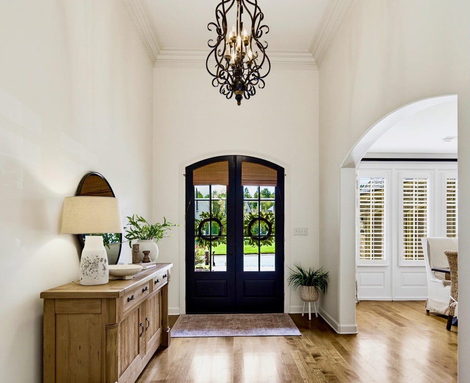
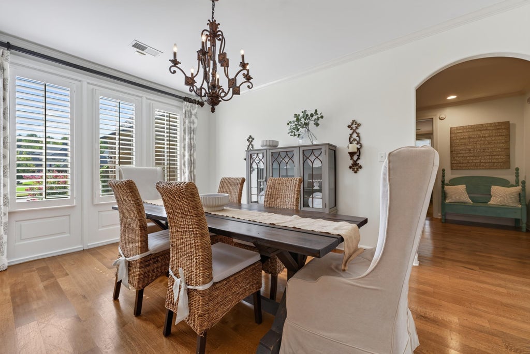
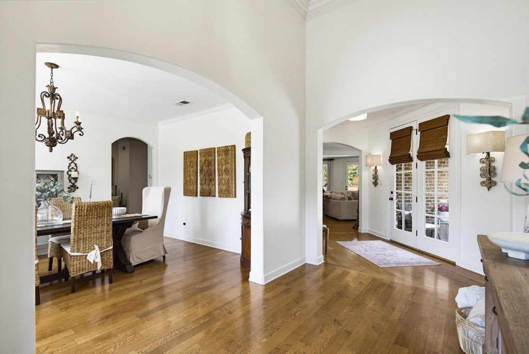
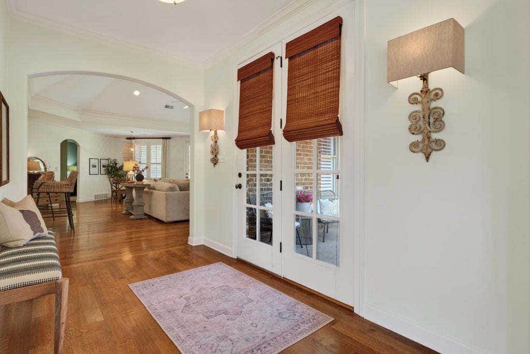
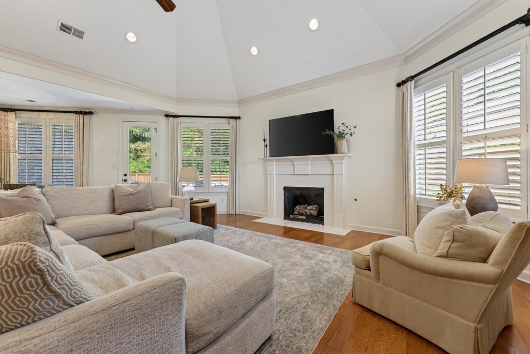
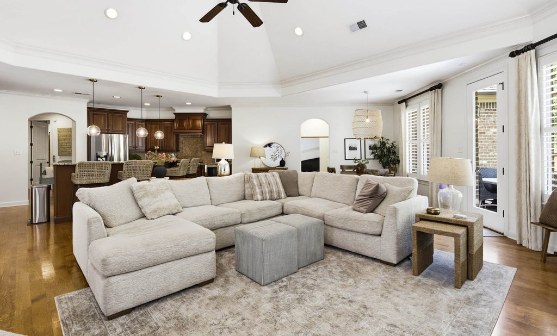
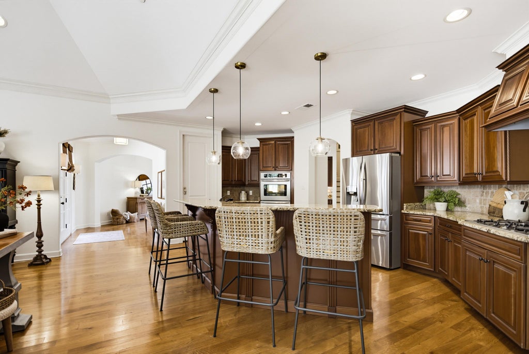
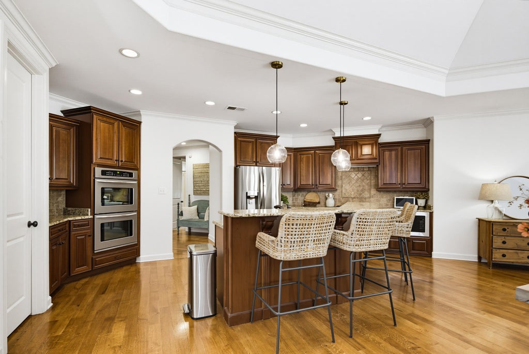
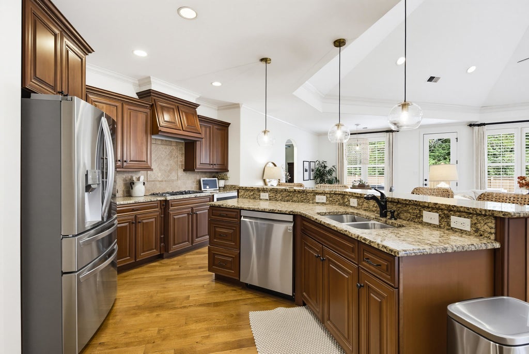
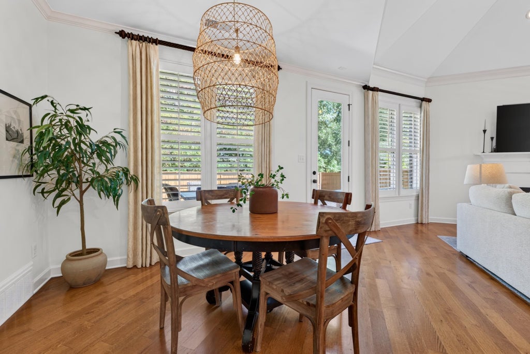
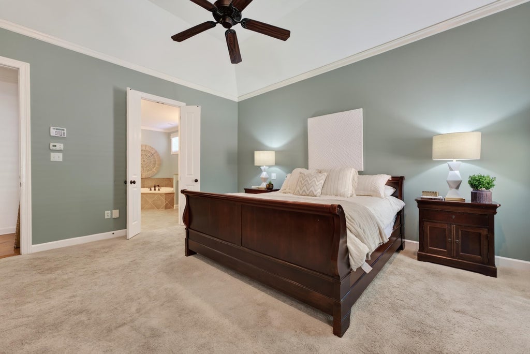
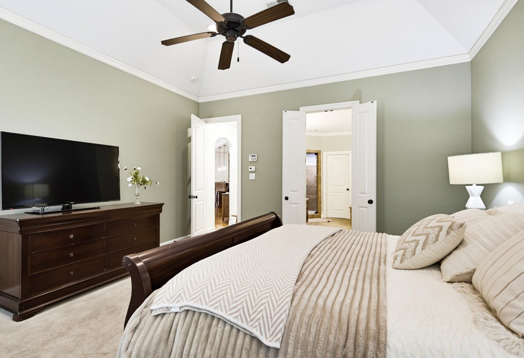
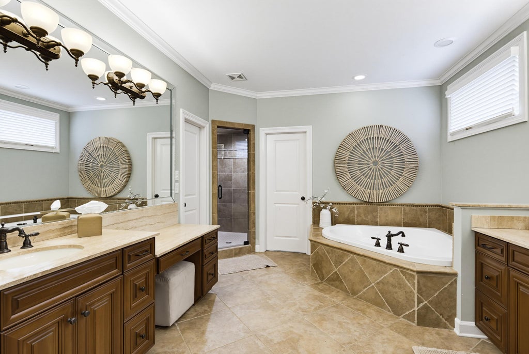
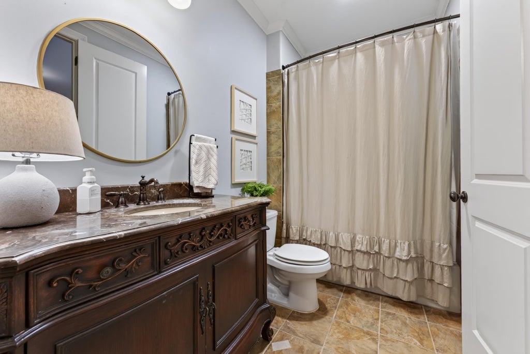
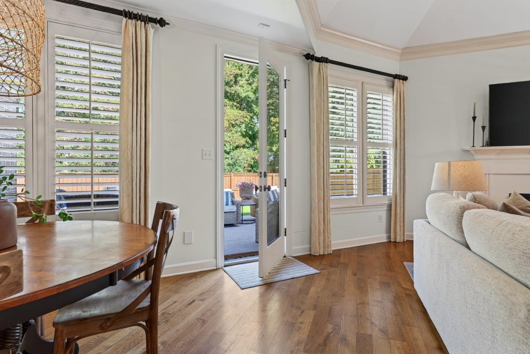
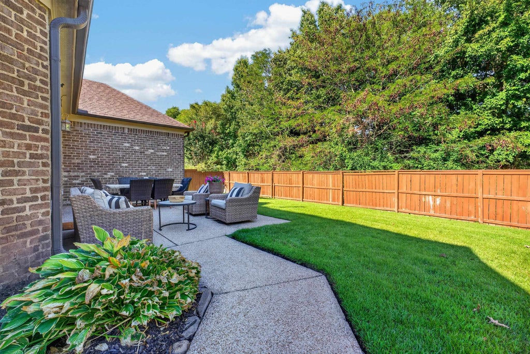
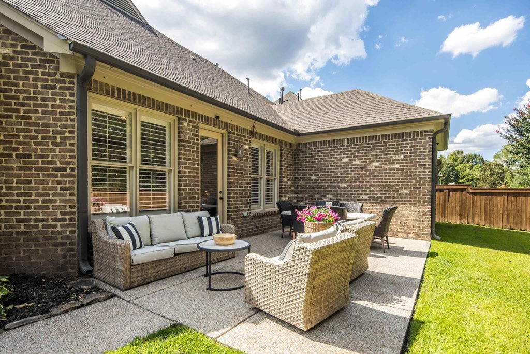
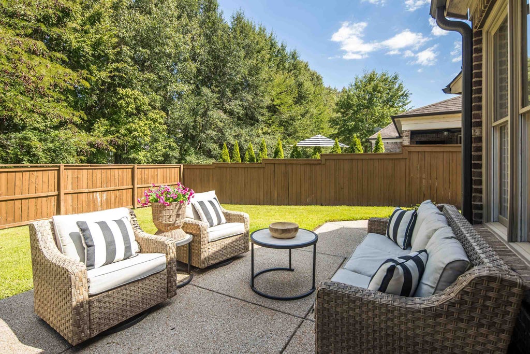
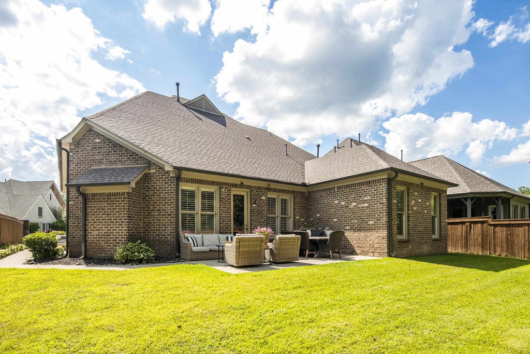
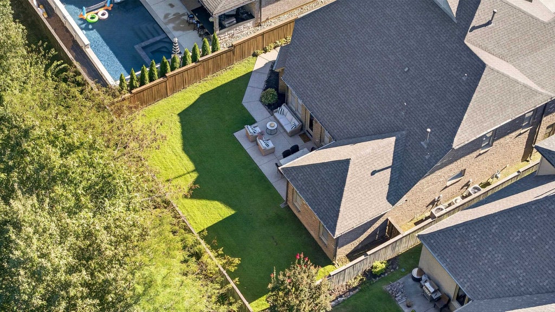
ABSOLUTE SHOWSTOPPER! This pristine 4BR/3BA home with bonus room offers the perfect combination of style, space, location and privacy—a unique floor plan great for entertaining and everyday living, a huge hearth room flooded with natural light, 2 bedrooms down, a gated neighborhood, walk to Johnson Park, and a private backyard backing to the Collierville Greenbelt!(not in a floodplain) Inside, the heart of the home is the spectacular oversized main living area, where soaring pitched ceilings create a dramatic, light-filled space. New carpet being installed through out - buyer's choice of carpet color. Plantation shutters, beautiful finishes, impeccable décor, new roof, newer HVACs, tankless hot water heater, incredible location, gorgeous setting and a floor plan you’ll fall in love with—this one has it all!
Property Features of 1682 TARTAN LN, Collierville, TN 38017
Traditional
Single Family Residence
2007
WOLF RIVER RANCH PD PHASE VII AREA B
872C
$6,160.00
1.70000004768372
.19
1
Features
| Range |
| Oven |
| Double oven |
| Cooktop |
| Dishwasher |
| Gas fireplace(s) |
| Gas log fireplace(s) |
| Fireplace in den |
| Gas Starting fireplace(s) |
| Attic fan |
| Ceiling fan(s) |
| Central air |
| Central heat |
| Garage |
| Two car garage |
| Garage spaces: 2 |
| Brick exterior |
| Brick veneer exterior |
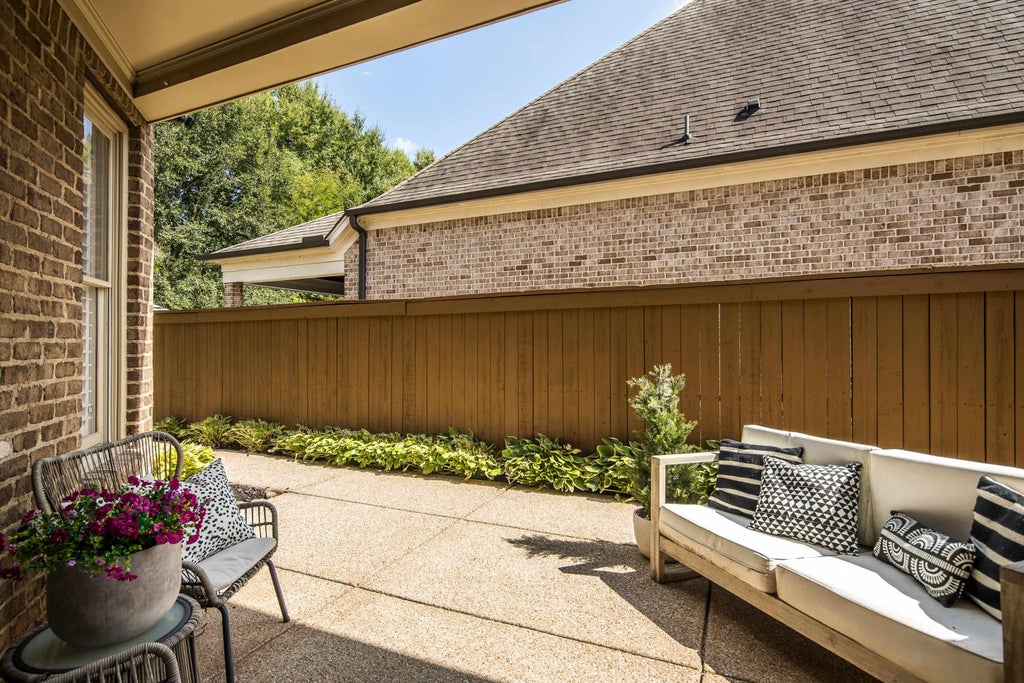
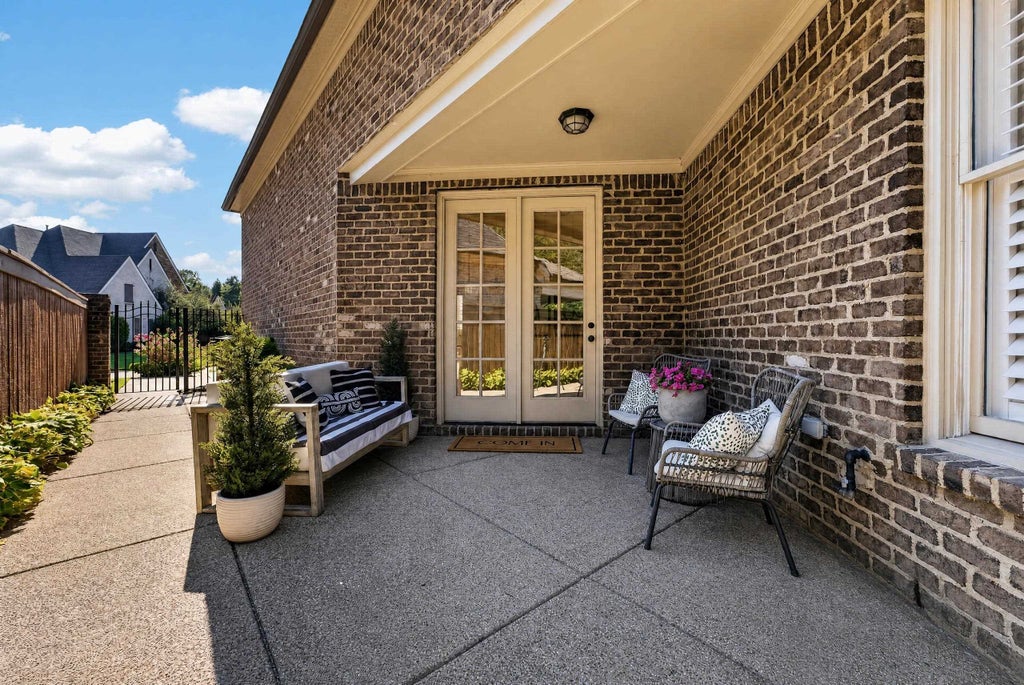
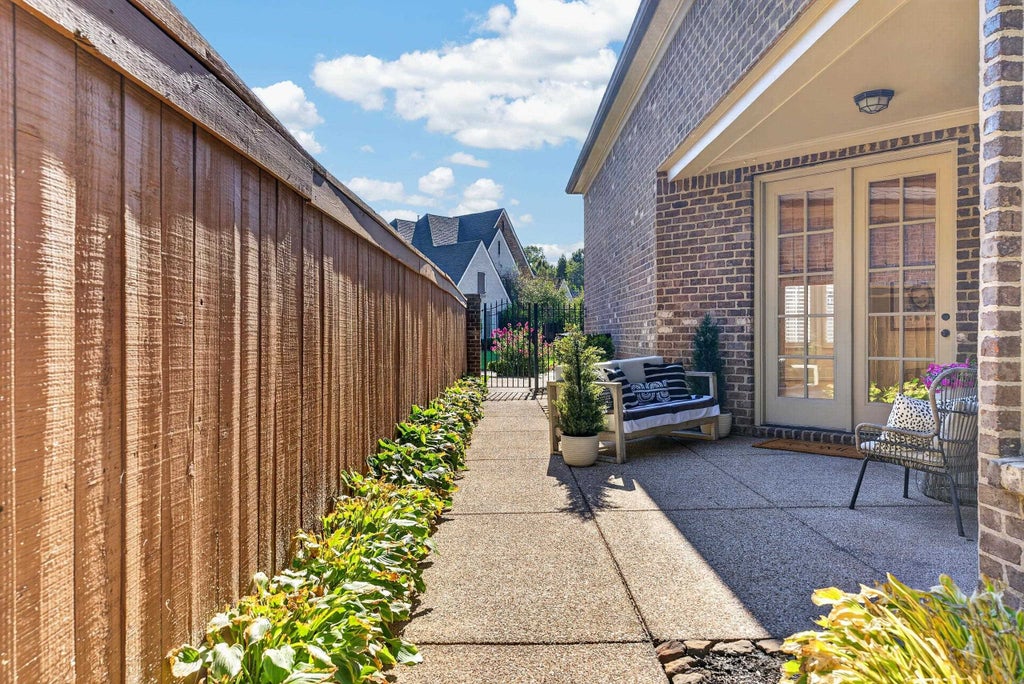
| Patio |
| Lot acreage is: 0.19 |
| Lot has wood fencing |
| Level lot |
| Subdivision: WOLF RIVER RANCH PD PHASE VII AREA B |
| Lot number: 356 |
| Breakfast bar |
| Cable television available |
| Vaulted ceilings |
| Eat-in kitchen |
| Garbage disposal |
| Handicap bath features |
| Wood floors |
| Hardwood floors |
| Carpet |
| Tile flooring |
| Kitchen island |
| Security system |
| Smoke alarm |
| Walk-in closet(s) |
| Composition roof |
| Shingle roof |
| Slab basement |
| Public sewer |
| For sale |
| Gated community |
| HOA Dues: 1200 |
| HOA Frequency: Annually |
Rooms & Dimensions
| Pantry |
| Bedroom 2 is 14x12 |
| Bedroom 3 is 14x12 |
| Bedroom 4 is 14x12 |
| Number of rooms: 9 |