
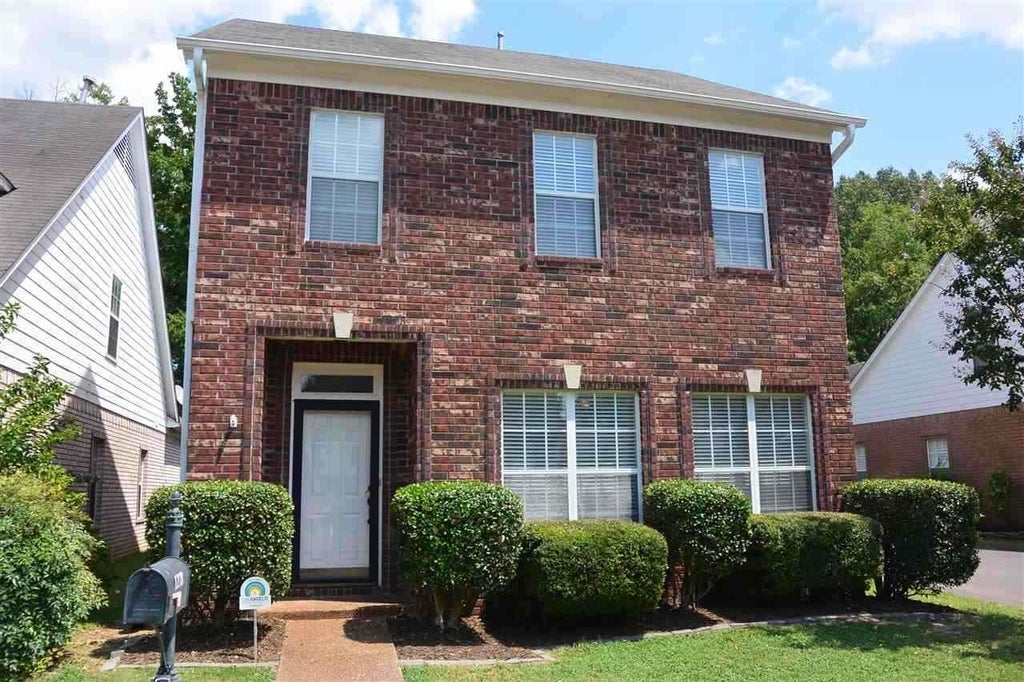
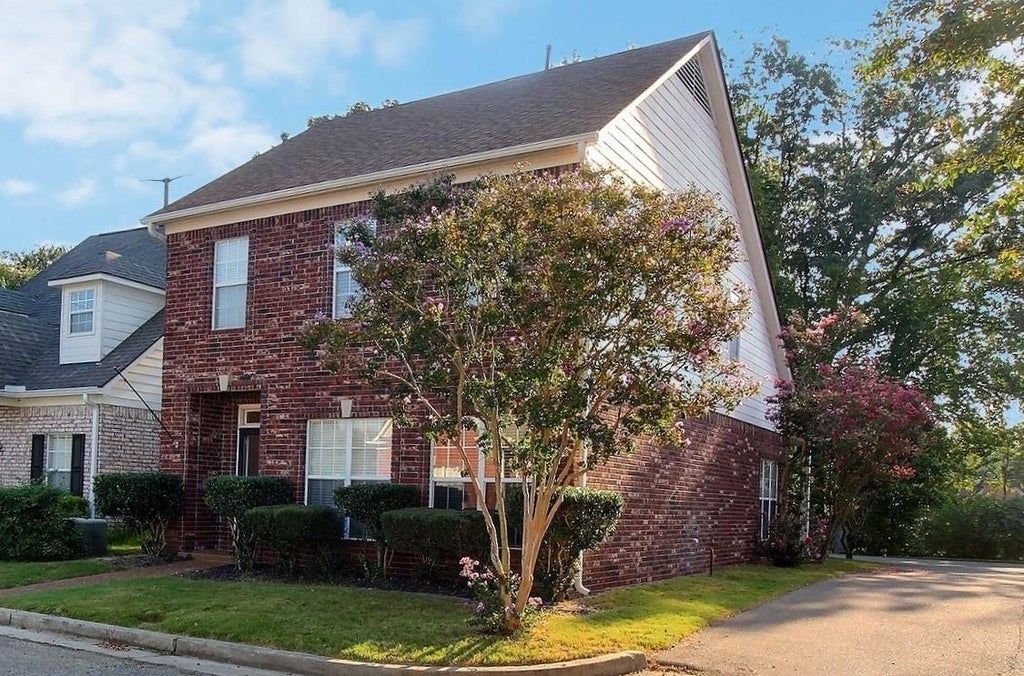
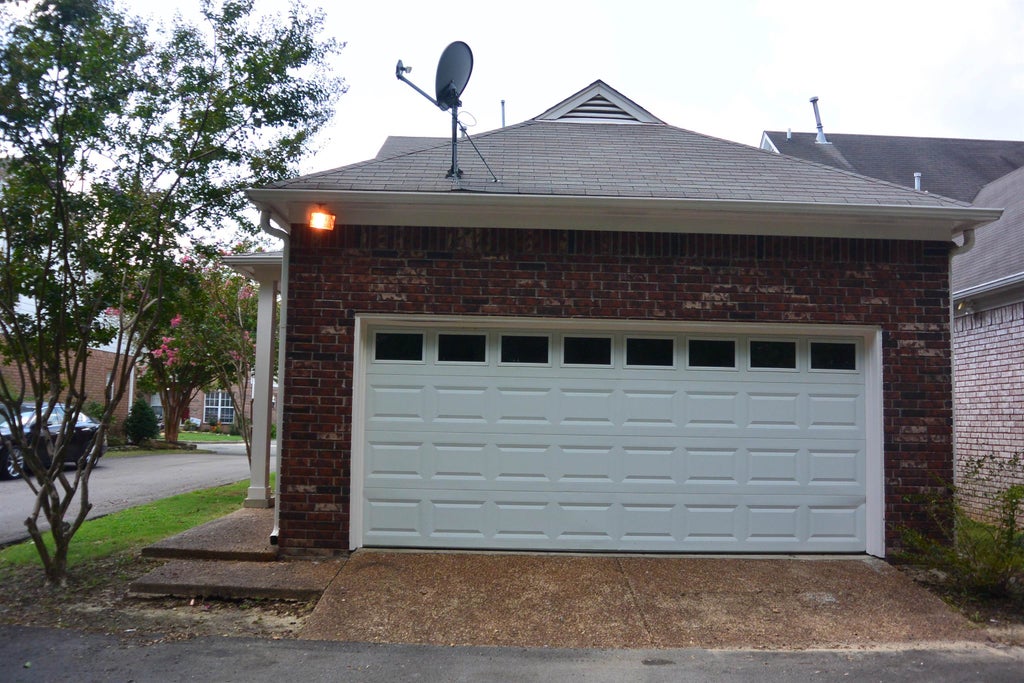
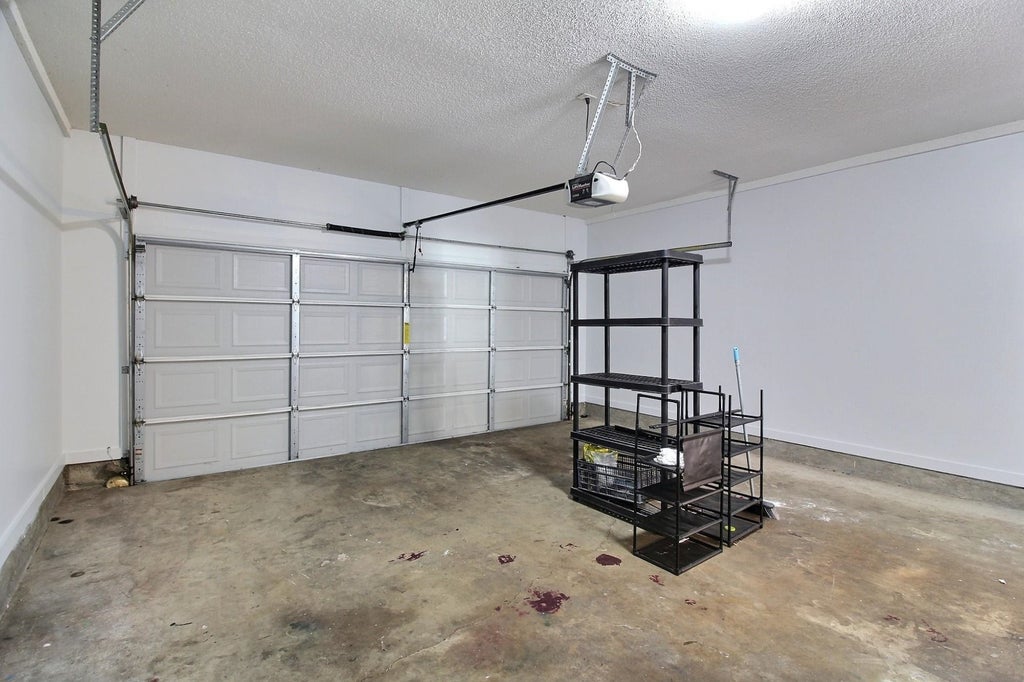
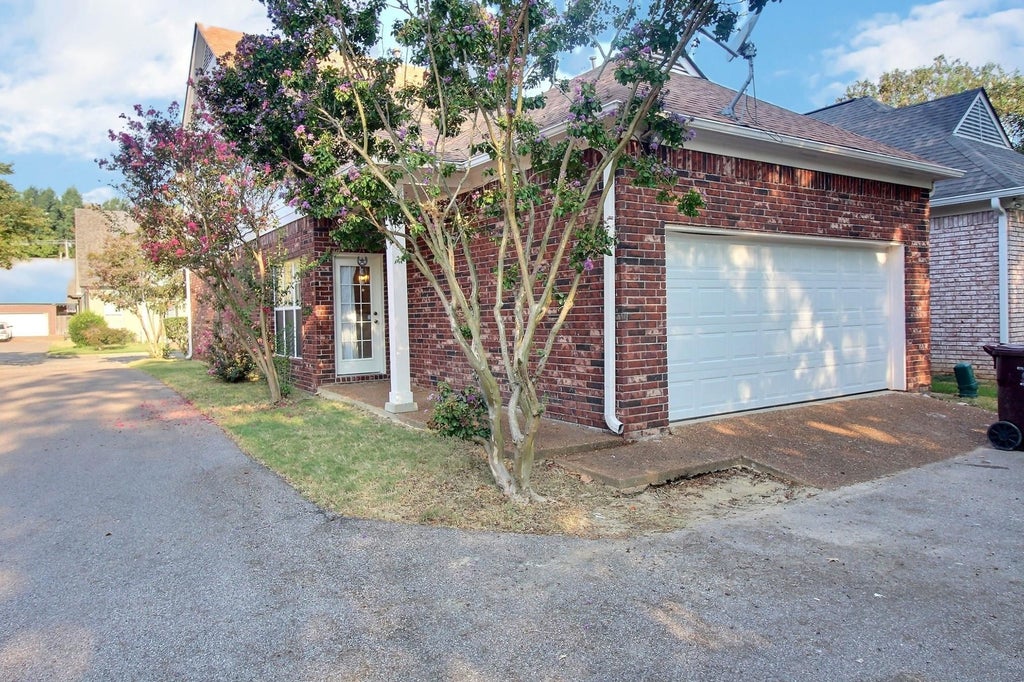
| 4 Beds | 2.5 Baths | 2 Car Garage | 1,888 Sq Ft |
Description of 1278 OAK CREEK DR, Collierville, TN 38017
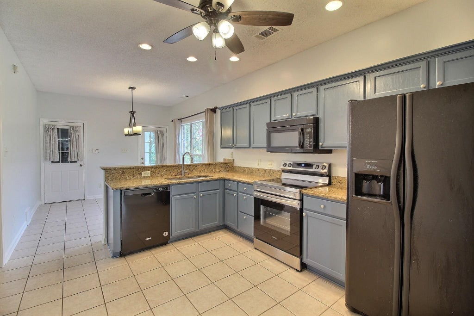
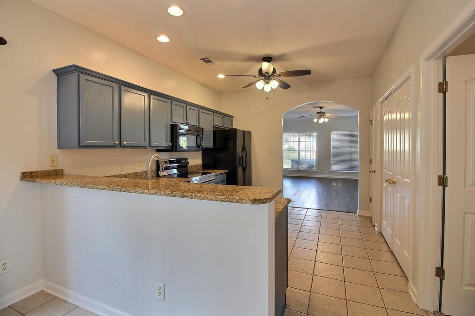
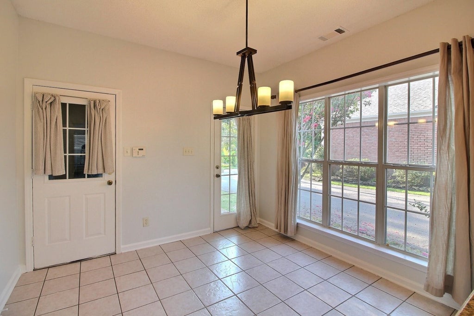
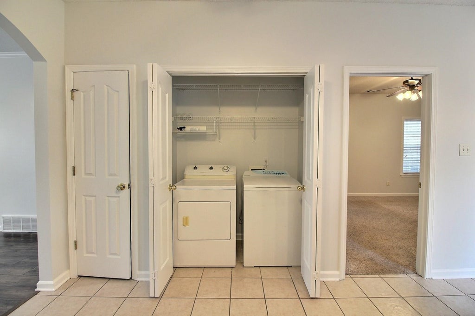
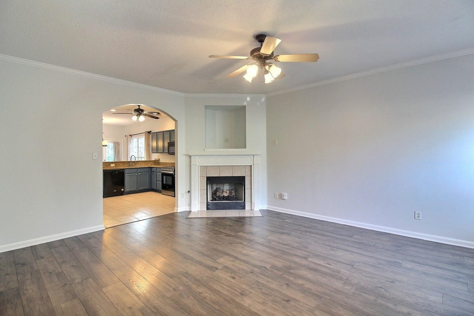
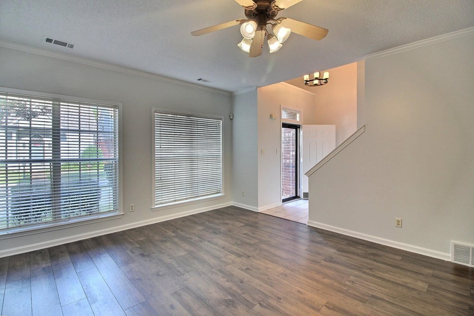
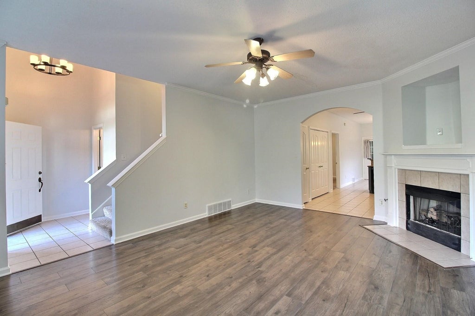
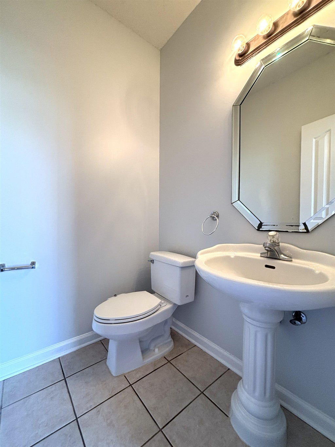
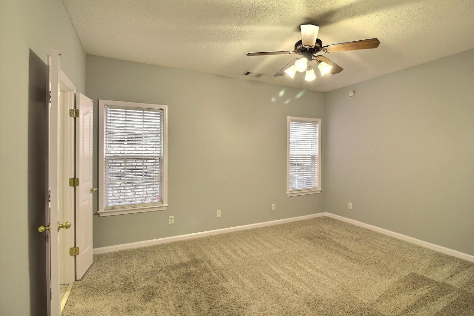
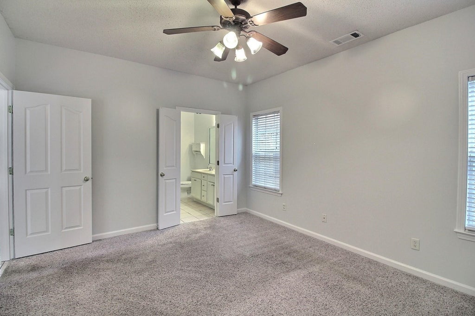
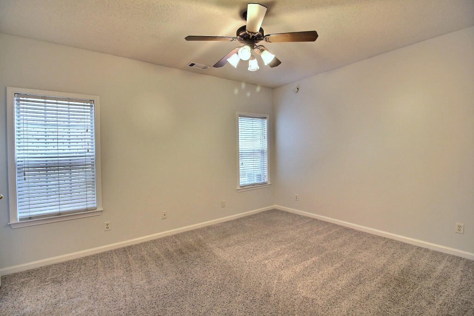
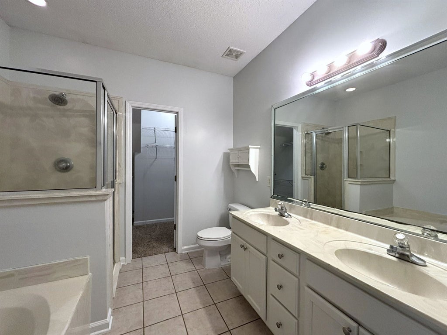
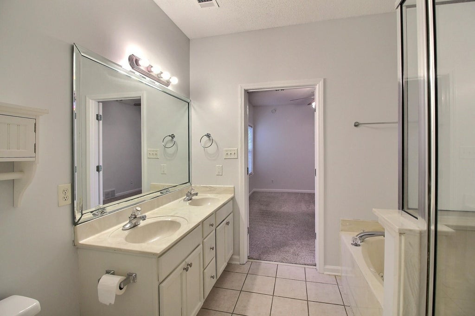
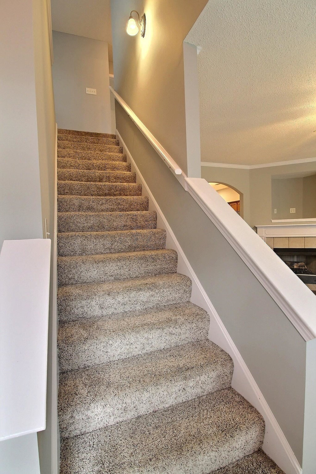
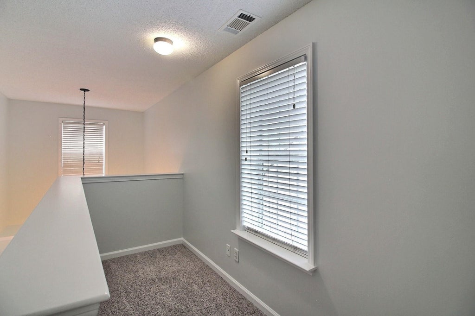
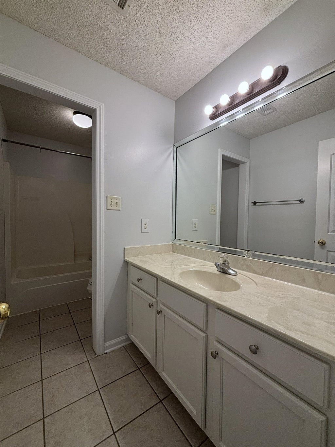
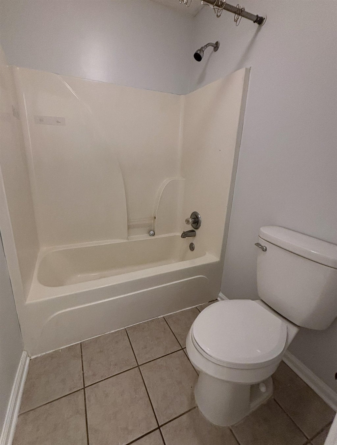
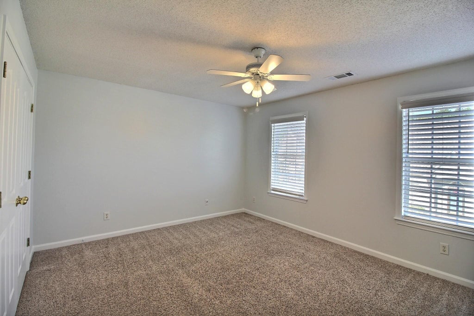
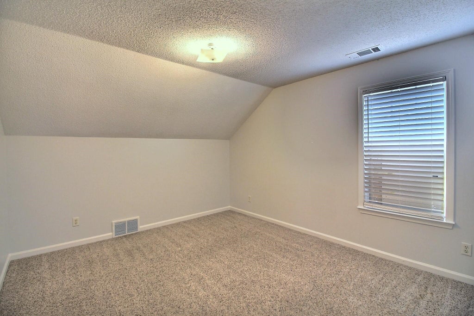
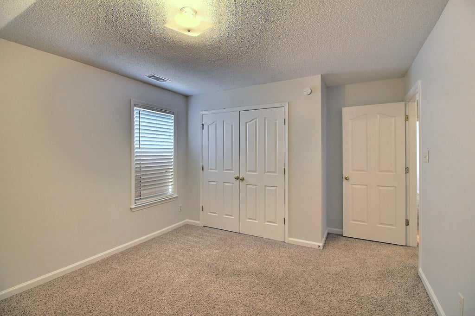
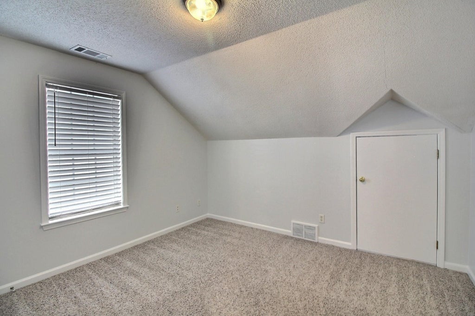
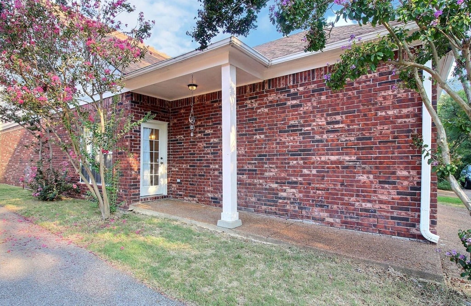
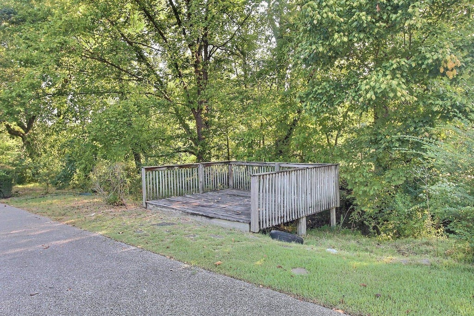
Located off Collierville Arlington near Tara Oaks School! Enjoy Collierville Green Belt right behind your backyard! Interior newly painted and carpets cleaned!! Lots of room in this 4 BR, 2.5 BA home! Washer, dryer & fridge stay! Primary BR down has luxury bath w/separate tub & shower, dbl sinks & walk-in closet! 3 BRs & full bath up PLUS hobby nook! Covered side patio w/guest entry. Deck area behind double garage. No pets and no smoking. Min 1-yr lease. Move-in ready!
Property Features of 1278 OAK CREEK DR, Collierville, TN 38017
Home Style
Zero-Lot Line
Zero-Lot Line
Type
Zero-Lot Line
Zero-Lot Line
Year Built
2001
2001
Subdivision
ARLINGTON HALL PHASE 2
ARLINGTON HALL PHASE 2
Community
873E
873E
Stories
2
2
Fireplaces
1
1
Features
| Washer |
| Dryer |
| Range |
| Oven |
| Microwave oven |
| Dishwasher |
| Refrigerator |
| Gas fireplace(s) |
| Gas log fireplace(s) |
| Fireplace in den |
| Gas Starting fireplace(s) |
| Ceiling fan(s) |
| Central air |
| Central heat |
| Garage |
| Two car garage |
| Garage spaces: 2 |
| Brick exterior |
| Brick veneer exterior |
| Wood exterior |
| Patio |
| Deck |
| Level lot |
| Subdivision: ARLINGTON HALL PHASE 2 |
| Lot number: 76 |
| Breakfast bar |
| Handicap bath features |
| Carpet |
| Tile flooring |
| Composition roof |
| Shingle roof |
| Slab basement |
| Public sewer |
| Public water |
| For lease |
Rooms & Dimensions
| Pantry |
| Bedroom 2 is 15x12 |
| Bedroom 3 is 13x12 |
| Bedroom 4 is 12x12 |
| Number of rooms: 7 |