






| 5 Beds | 3 Baths | 3 Car Garage | 3,051 Sq Ft |
Description of 398 POPLAR LN, Holly Springs, MS 38635
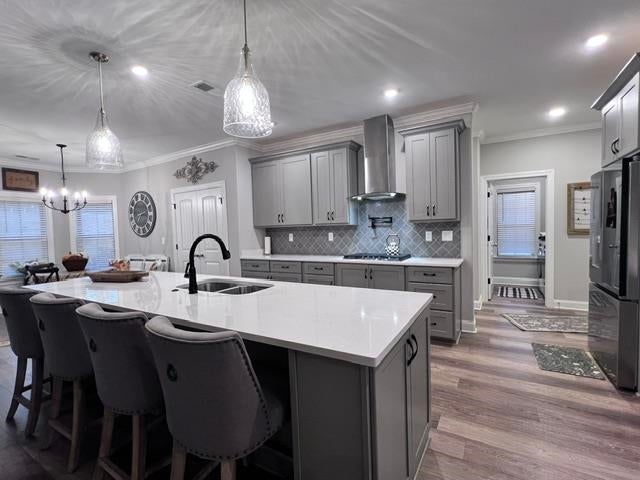
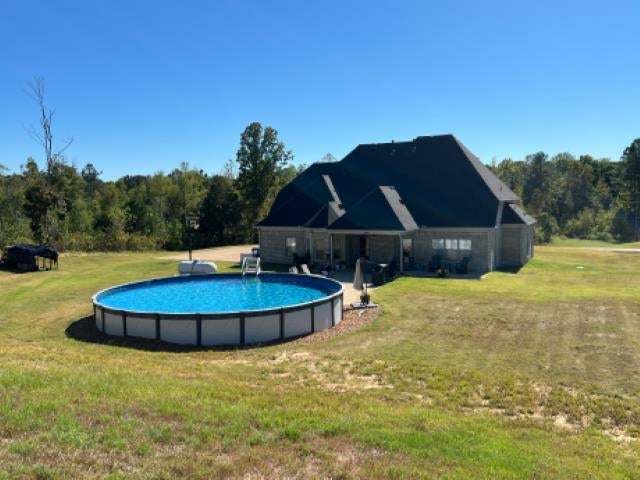
Great opportunity, $10,000.00 towards buyer's concessions, ASSUMABLE mortgage, (for qualified buyers), 3.50 +/- acres w/riding trails, 22kw Generac Standby Generator, Level 2 EV Charging Station, 3-car Garage, Basketball Goal, Tankless Hot Water Heater, 33' above ground Saltwater Pool, 500 gal. Propane Tank with sensor, Plantation Blinds, a Covered Patio attached to this stunning 3051 sq. ft., 5-bedroom, 3 bath, Modern Farmhouse Style. This two-year-old home offers an open floor plan, kitchen with a large center island surrounded by state-of-the-art appliances, the living room features a gas fireplace overlooked by a double catwalk, and a beautiful separate dining room. With 3051 sq. ft., you will have two bedrooms and two full baths on the main floor, there are 3 bedrooms on second floor, one being the large game room with a closet, all having the convenience of the Jack and Jill bathroom. The home is nestled in the back of the subdivision where you will enjoy the beautiful sunsets.
Property Features of 398 POPLAR LN, Holly Springs, MS 38635
French
Single Family Residence
2024
Valley Oaks
189
$6,600.00
2
1
Features
| Double oven |
| Microwave oven |
| Dishwasher |
| Refrigerator |
| Gas fireplace(s) |
| Gas log fireplace(s) |
| Central air |
| Central heat |
| Electric heat |
| Heat pump |
| Natural gas heat |
| Propane heat |
| Garage |
| Three car garage |
| Automatic garage door opener |
| Garage spaces: 3 |
| Porch |
| Covered porch |
| Patio |
| Covered patio |
| Above ground pool |
| Subdivision: Valley Oaks |
| Wooded lot |
| Lot number: 42 |
| Breakfast bar |
| Vaulted ceilings |
| Eat-in kitchen |
| Garbage disposal |
| Wood floors |
| Carpet |
| Vinyl flooring |
| Tile flooring |
| Laminate flooring |
| Kitchen island |
| Security system |
| Smoke alarm |
| Walk-in closet(s) |
| Composition roof |
| Shingle roof |
| Slab basement |
| Public water |
| Septic system |
| For sale |
Rooms & Dimensions
| Pantry |
| Bedroom 2 is 11x12 |
| Bedroom 3 is 11x11 |
| Bedroom 4 is 13x11 |
| Bedroom 5 is 27x12 |
| Number of rooms: 8 |